28
$344,900 Sale
Listed 95 days ago
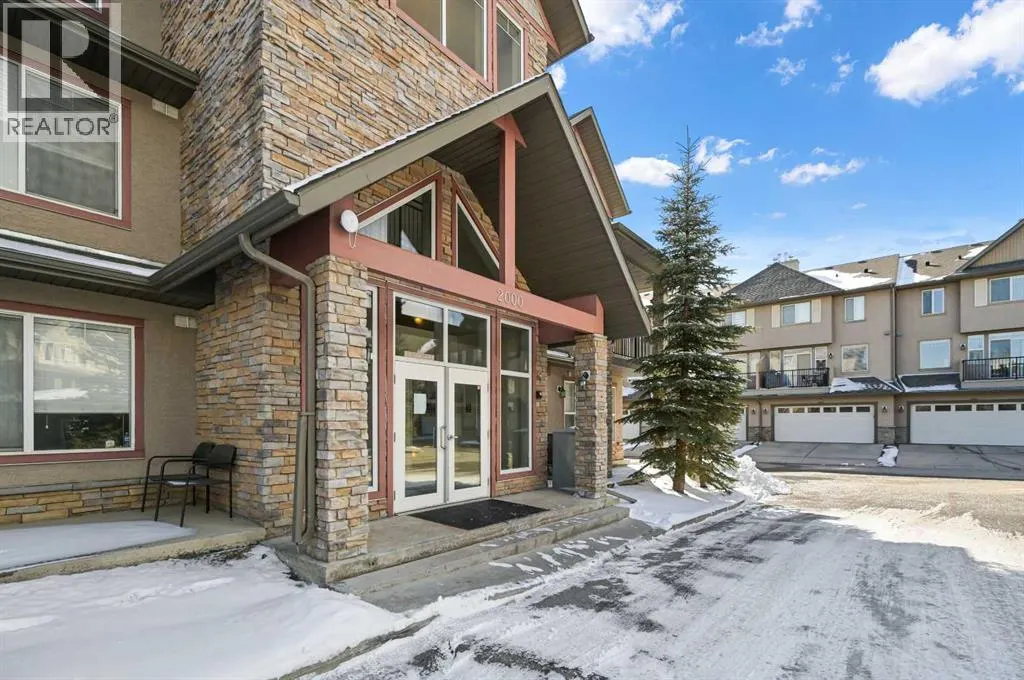
2205, 211 Aspen Stone Boulevard SW
· 2
· 2.5
· 1
· 1169
Key Facts
Key facts for 2205, 211 Aspen Stone Boulevard SW
Property Type
Condo, Multi-level
Parking
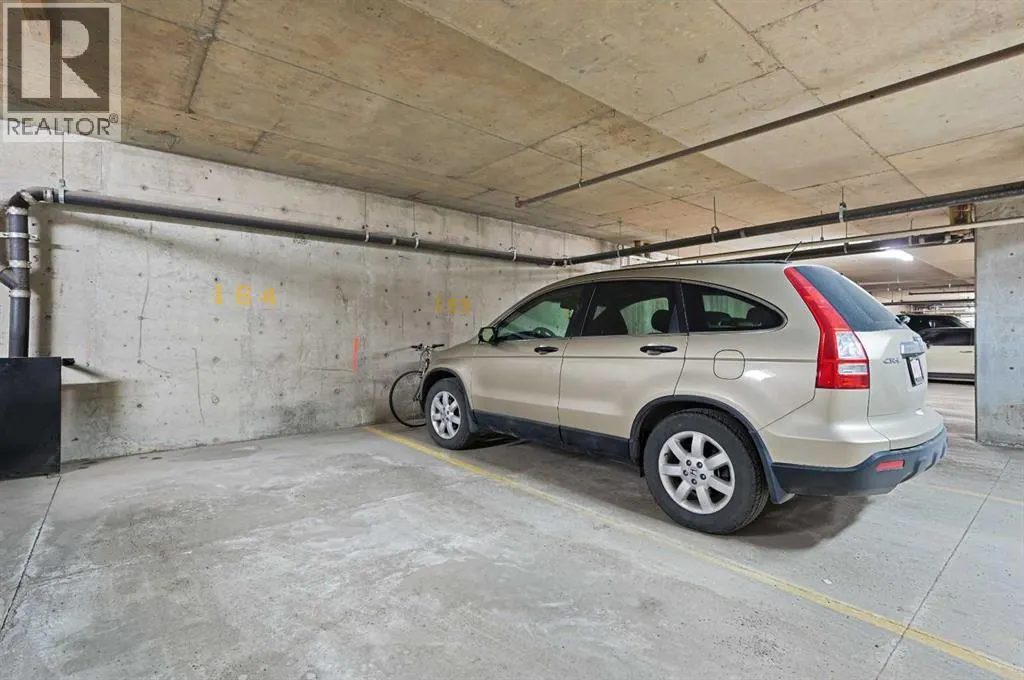
Garage: No, 1 parking
MLS #
A2327443
Size
1169 sqft
Basement
-
Listed on
-
Lot size
-
Tax
-
Days on Market
-
Year Built
2008
Maintenance Fee
$920.96/mo

Description
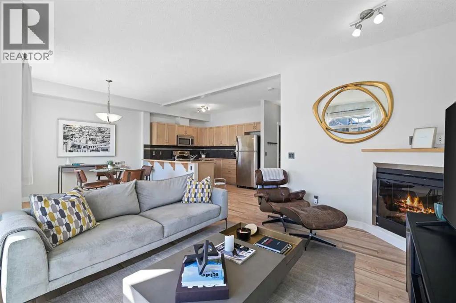
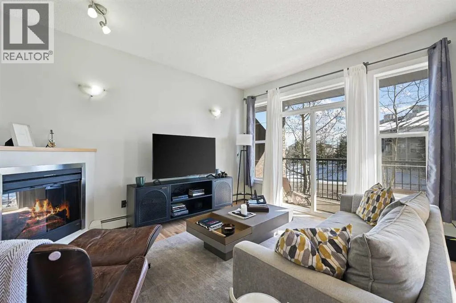
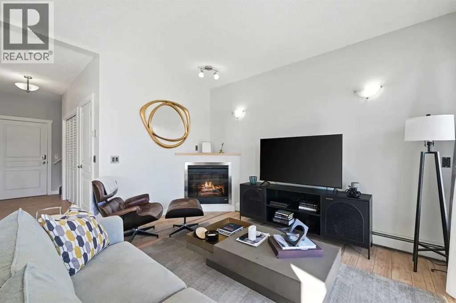
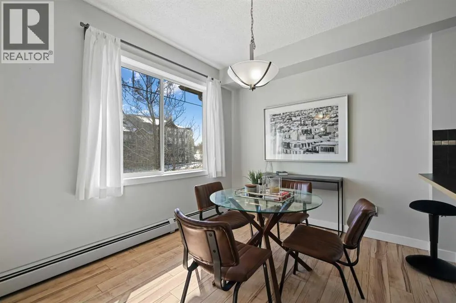
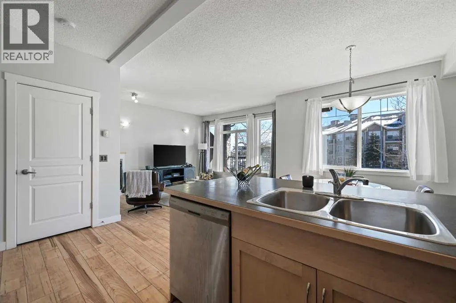
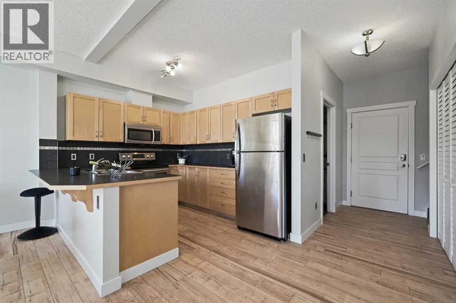
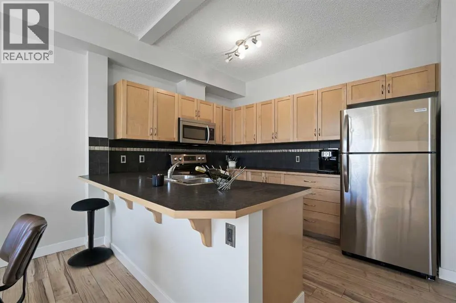
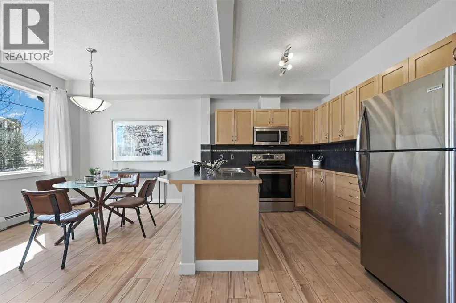
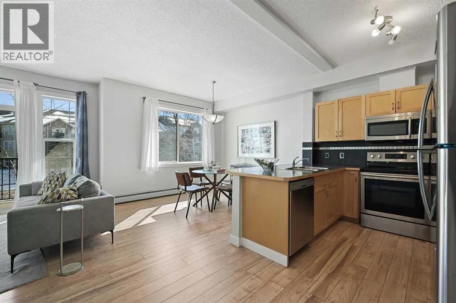
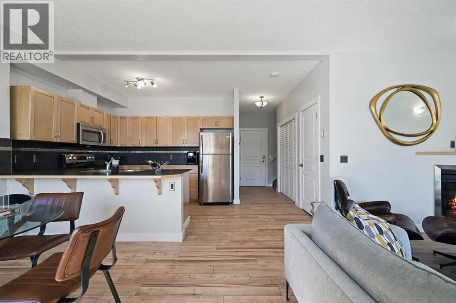
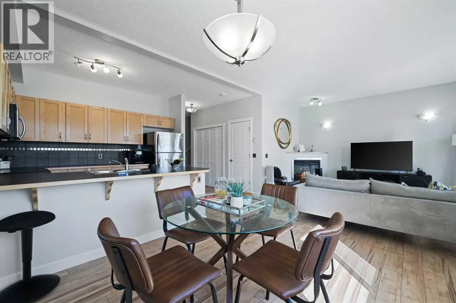
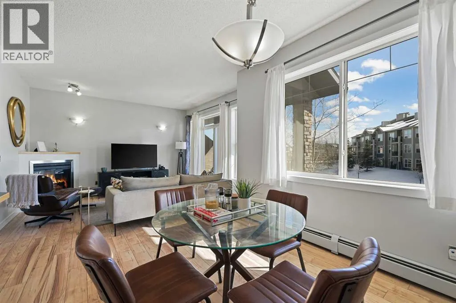
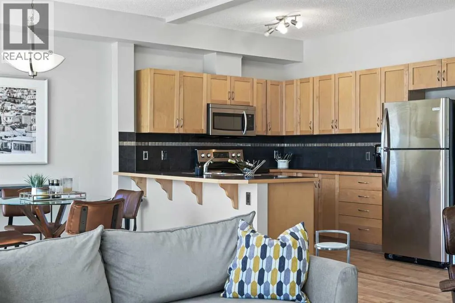
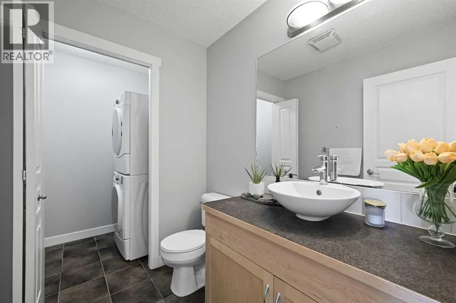
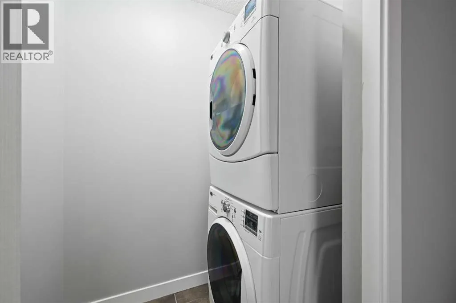
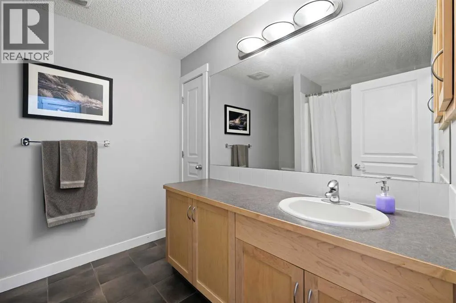
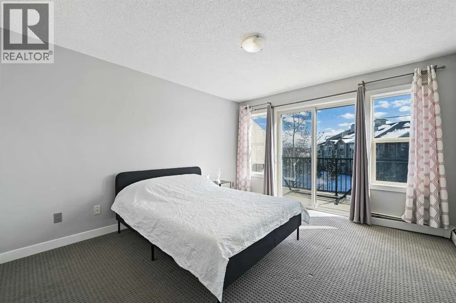
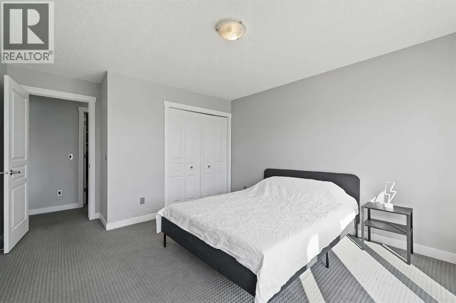
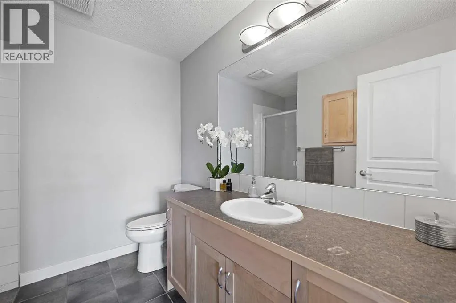
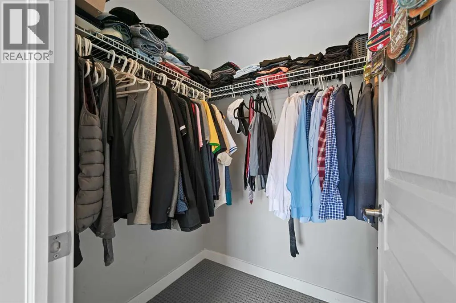
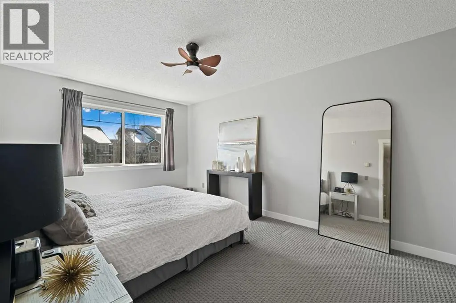
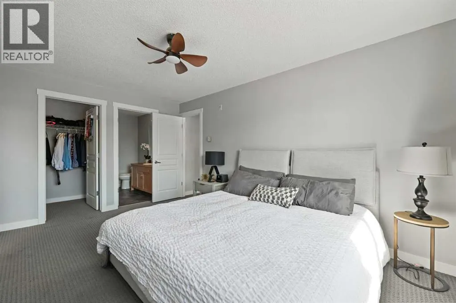
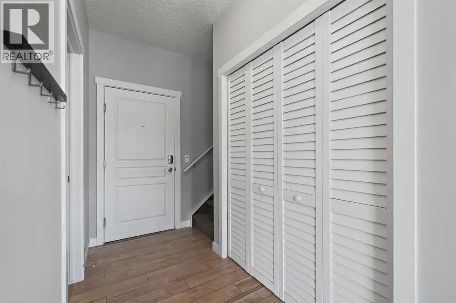
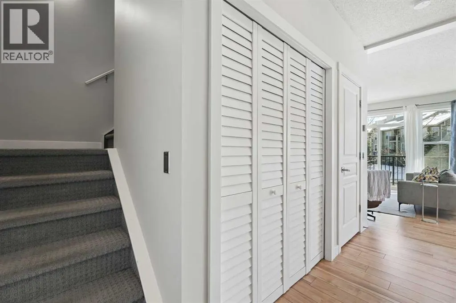
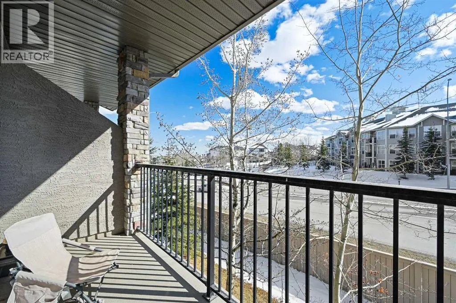
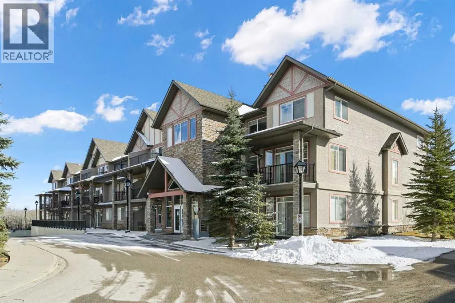
Welcome to this beautifully appointed two-storey townhouse in the highly sought-after Aspen Woods. Offering 2 bedrooms, 2.5 bathrooms, and a thoughtfully designed layout, this home perfectly blends style and functionality. The bright, open-concept main floor features soaring 9-foot ceilings, oversiz...ed south-facing windows, and a spacious living and dining area that flows seamlessly onto a sunny private balcony. The kitchen is complete with stainless steel appliances, ample cabinetry, and generous counter space. A stylish powder room, in-suite laundry, and additional storage complete the main level. Upstairs, you'll find two spacious bedrooms, each with access to its own full bathroom. The primary suite features a walk-in closet and private ensuite. The oversized second bedroom boasts its own south-facing balcony that is a perfect spot to enjoy your morning coffee or unwind in the evening. Ideally located just steps from shopping, restaurants, cafés, the West LRT Station, the Westside Recreation Centre, top-rated schools, parks, and scenic walking paths, this home also offers quick access to Stoney Trail, downtown Calgary, and the Rocky Mountains. Whether you're a first-time buyer, young professional, downsizer, or investor, this exceptional home offers the perfect combination of lifestyle and location. (id:10452)
Room Types
2pc Bathroom
-
Dimensions 5.33 Ft x 6.58 Ft
35.07 sqft
3pc Bathroom
-
Dimensions 4.92 Ft x 8.08 Ft
39.75 sqft
4pc Bathroom
-
Dimensions 8.08 Ft x 8.50 Ft
68.68 sqft
Similar Properties (No results)
Listing courtesy of: Century 21 Bamber Realty LTD.
This REALTOR.ca listing content is owned and licensed by REALTOR® members of The Canadian Real Estate Association.
