36
$529,900 Sale
Listed 90 days ago
81 Prestwick Avenue SE
· 3
· 3.5
· 2
· 1340
Key Facts
Key facts for 81 Prestwick Avenue SE
Property Type
House
Parking
Garage: No, 2 parking
MLS #
A2329072
Size
1340 sqft
Basement
Finished, Full (Finished)
Listed on
-
Lot size
-
Tax
-
Days on Market
-
Year Built
2000
Maintenance Fee
-

Description
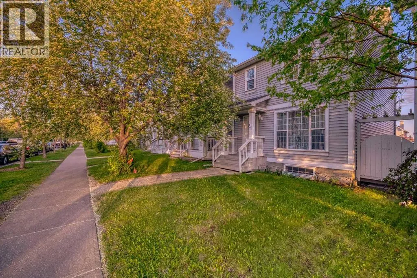
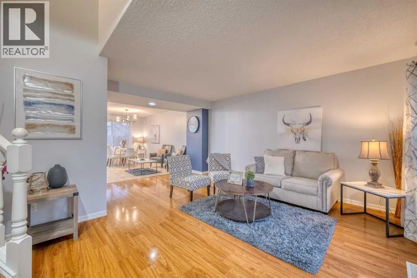
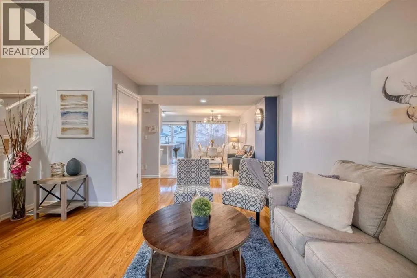
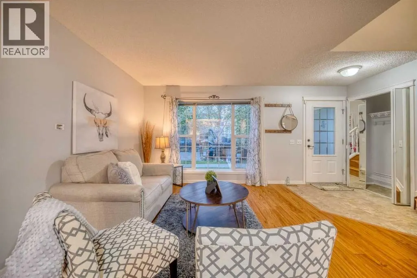
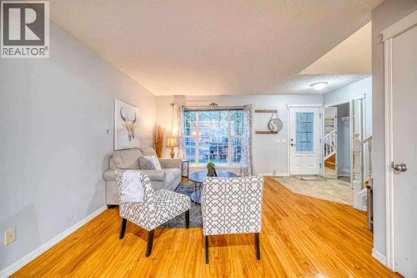
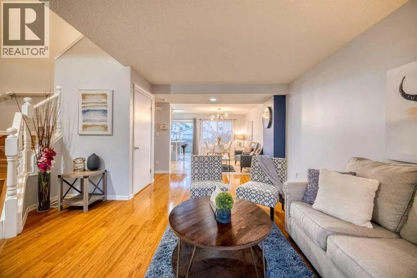
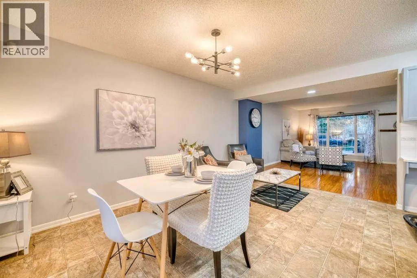
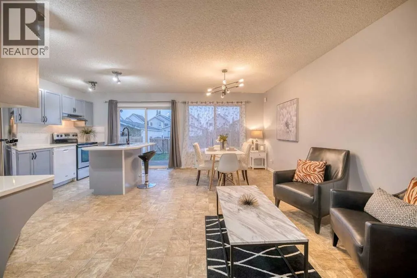
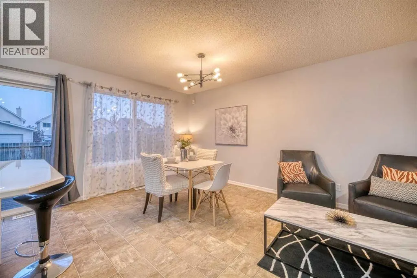
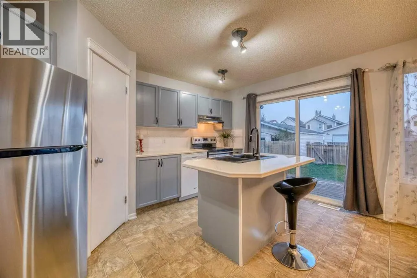
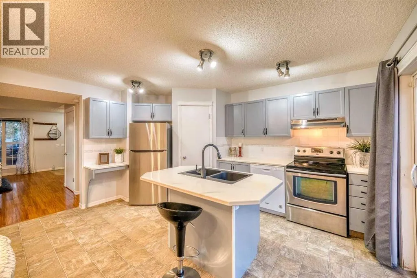
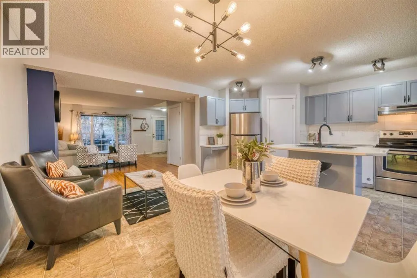
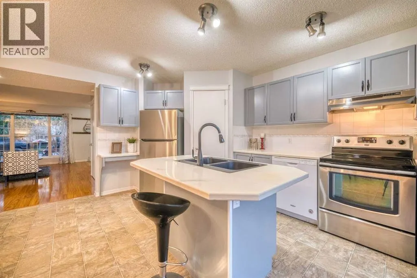
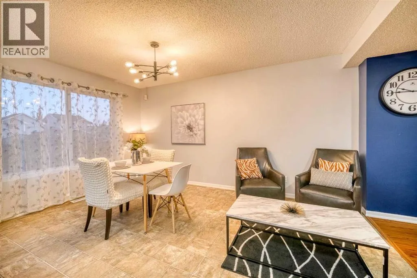
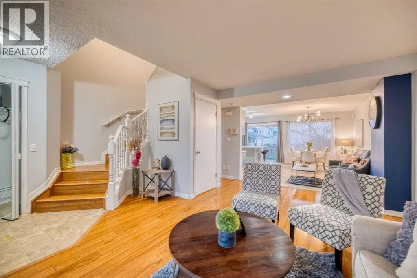
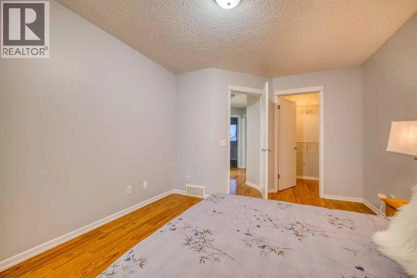
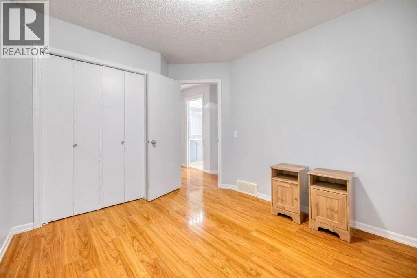
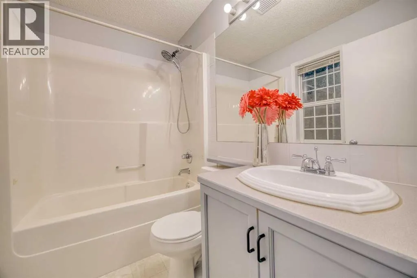
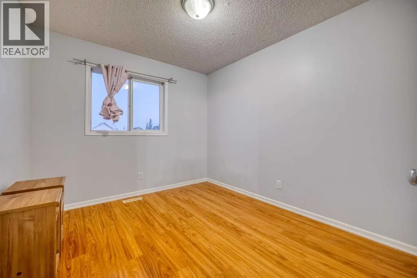
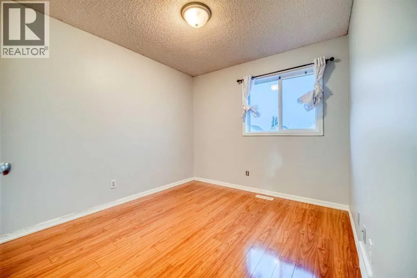
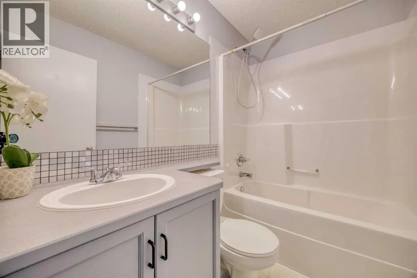
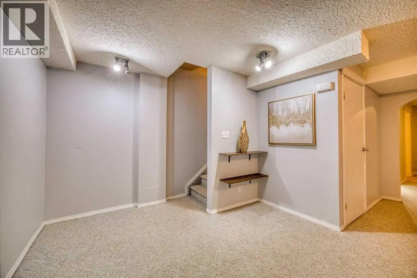
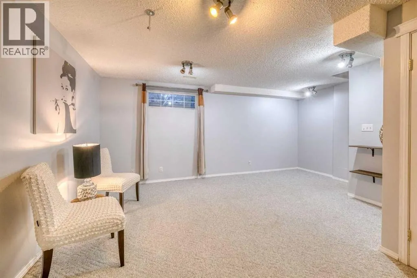
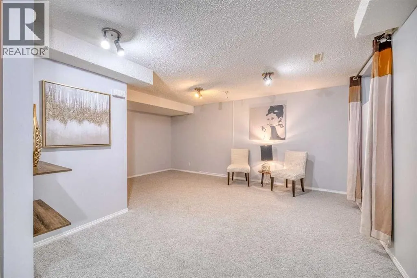
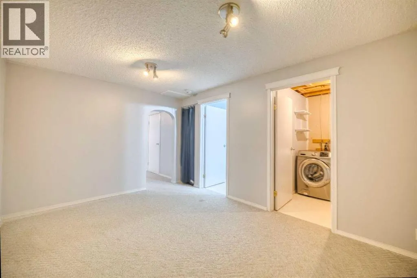
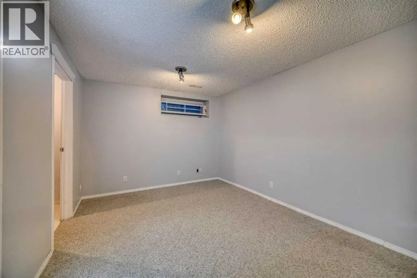
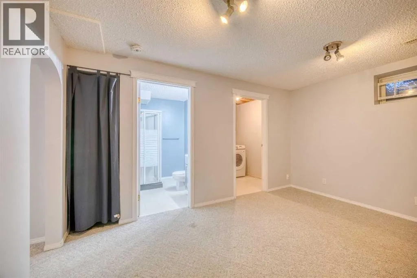
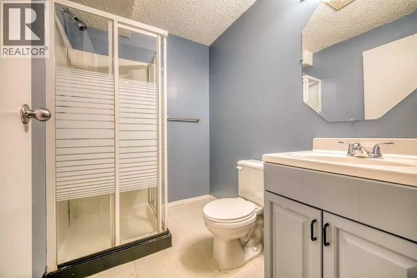
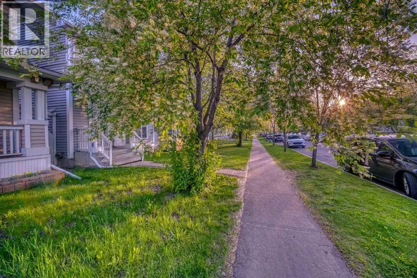
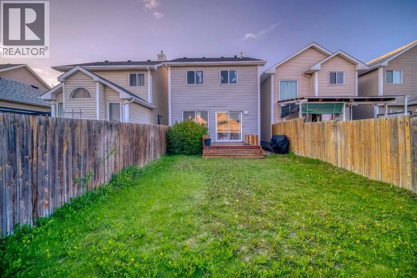
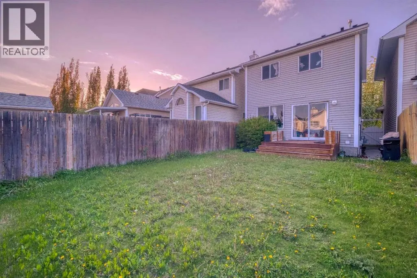
Welcome to this beautifully maintained 2-storey gem that shows 12/10—just like new! Featuring 3 bedrooms, 3.5 bathrooms and a professionally developed basement, this home offers over 2,000 sq. ft. of total living space. The bright, open-concept main floor features a slightly vaulted ceiling, a spaci...ous kitchen with an island and dining nook, and access to the sunny south-facing backyard with a 10' × 8' deck—perfect for entertaining. Upstairs, you’ll find three generous bedrooms, including a primary suite with a walk-in closet and 4-piece ensuite. The developed basement offers a large recreation room, a den that can be used as a guest bedroom, and a full 3-piece bathroom. Recent appliance updates include a refrigerator, dishwasher and dryer replaced in 2025, as well as a stove replaced in 2023. The home has also received regular annual maintenance, has been freshly painted and is truly move-in ready. Located just minutes from schools, parks, playgrounds, shopping, transit and more. The community fee is only $226 per year. Perfect for families or first-time buyers—this is a MUST-SEE! (id:10452)
Room Types
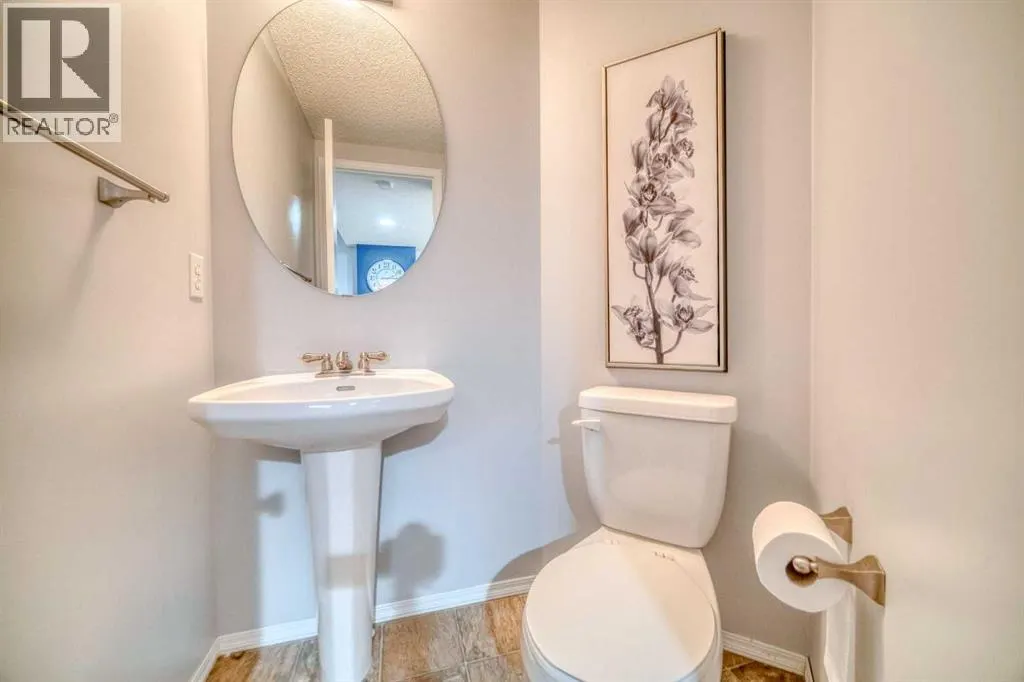
2pc Bathroom
-
Dimensions 5.08 Ft x 5.67 Ft
28.8 sqft
3pc Bathroom
-
Dimensions 5.42 Ft x 7.17 Ft
38.86 sqft
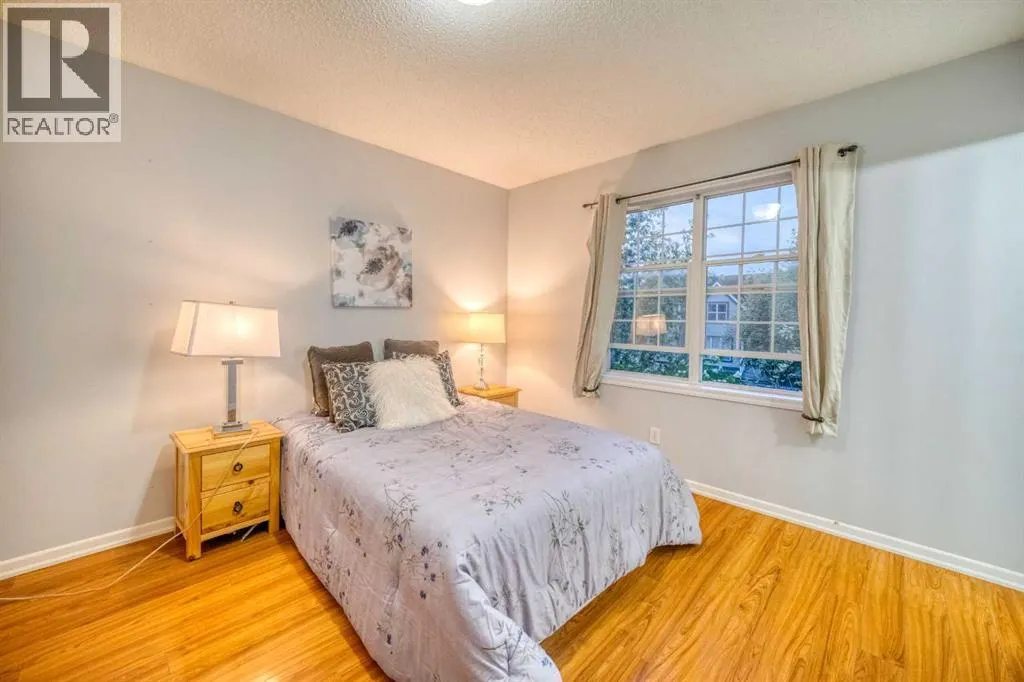
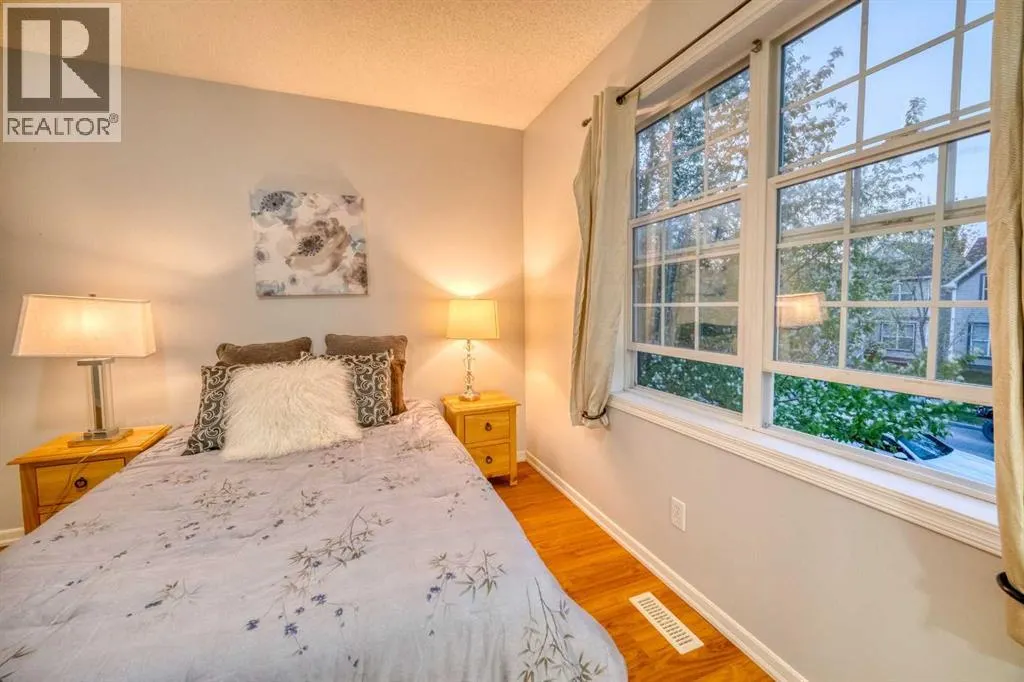
Bedroom
-
Dimensions 9.25 Ft x 10.42 Ft
96.38 sqft
Similar Properties (No results)
Listing courtesy of: Homecare Realty Ltd.
This REALTOR.ca listing content is owned and licensed by REALTOR® members of The Canadian Real Estate Association.
