50
$325,000 Sale
Listed 25 days ago
11010 Bonaventure Drive SE #305
· 3
· 1.50
· 1
· 814
Key Facts
Key facts for 11010 Bonaventure Drive SE #305
Property Type
Townhome, 2 Storey
Parking
Assigned,Stall , Assigned,Stall 1 parking
MLS #
A2346119
Size
814 sqft
Basement
Full,Finished,Other
Listed on
-
Lot size
-
Days on Market
-
Year Built
1971
Maintenance Fee
$435.24/mo

Description
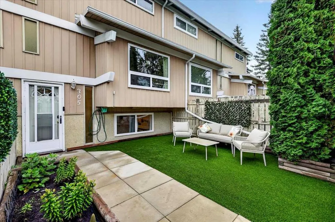
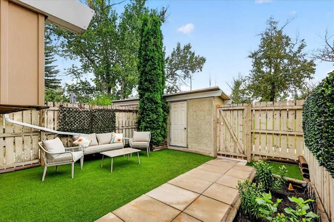
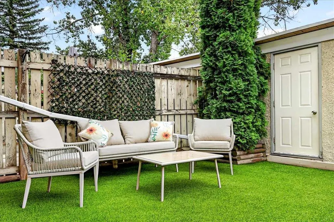
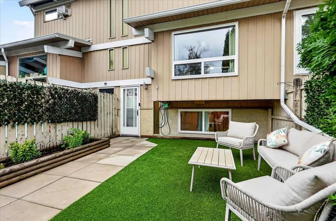
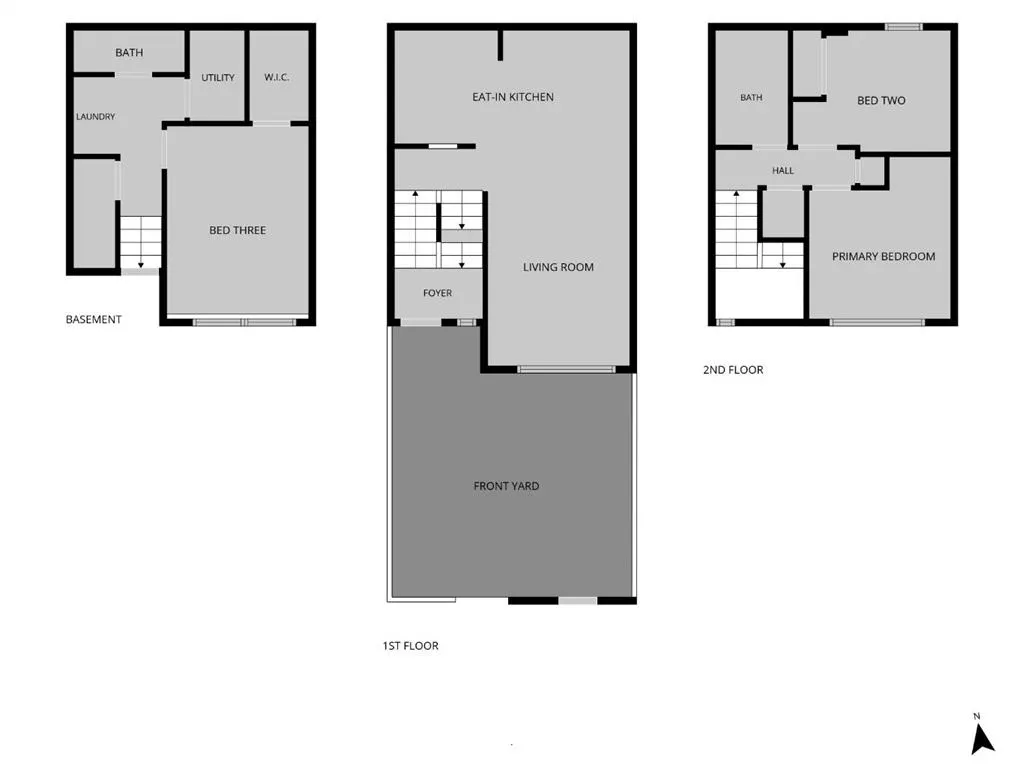
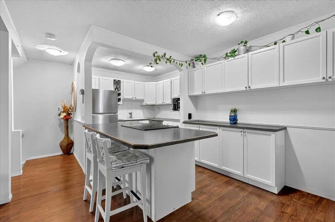
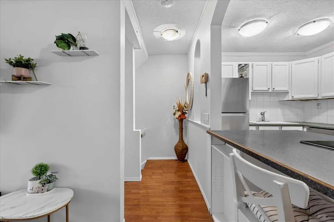
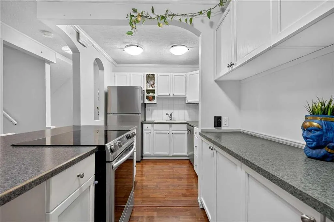
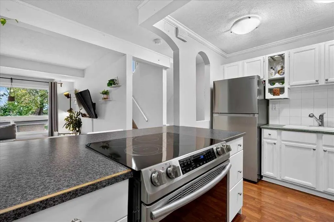
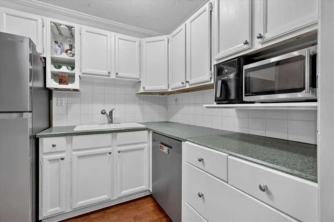
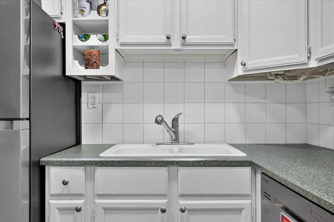
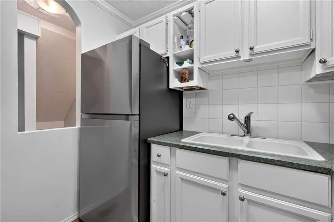
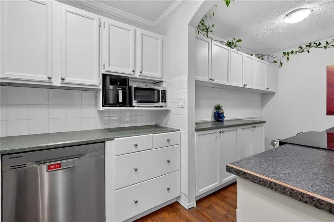
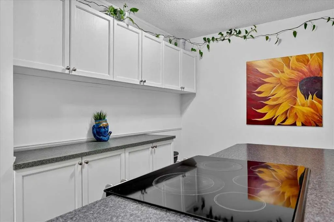
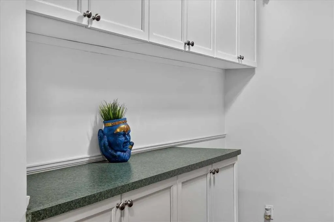
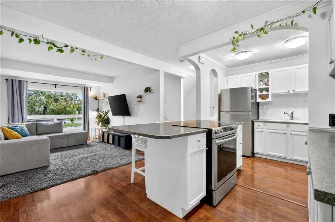
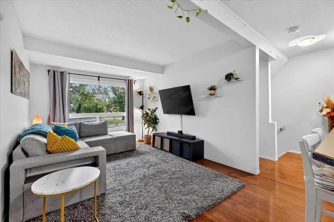
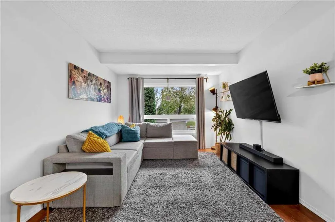
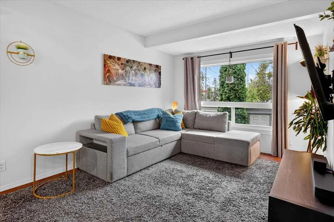
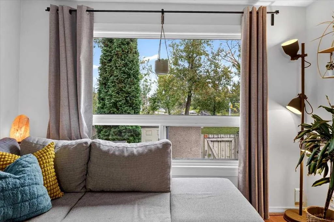
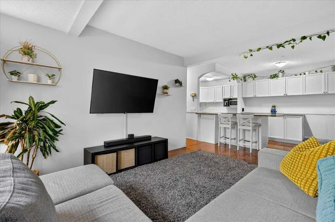
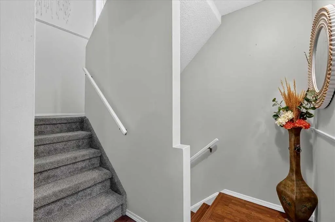
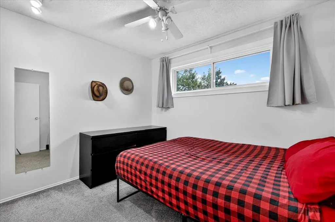
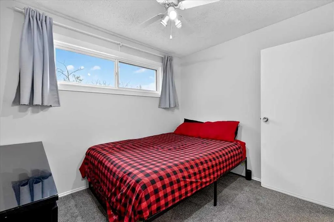
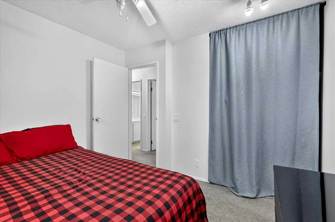
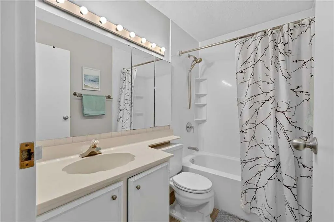
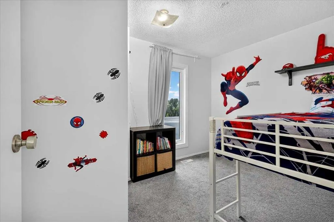
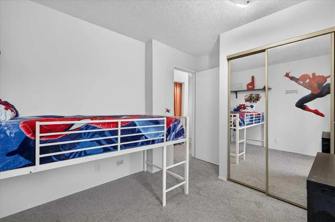
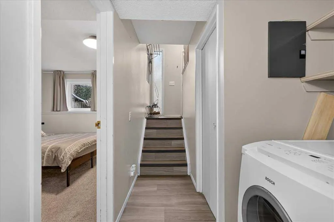
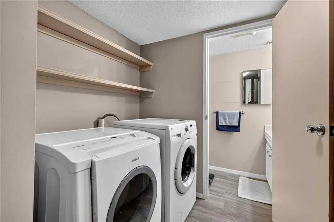
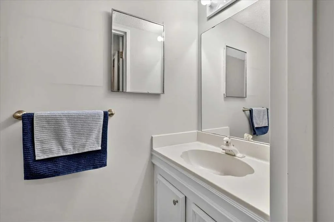
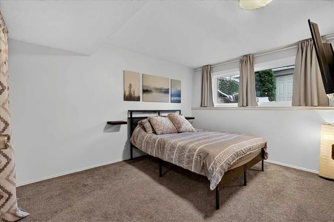
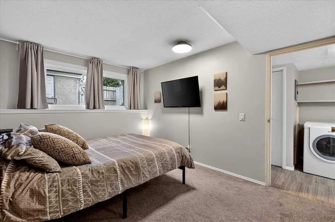
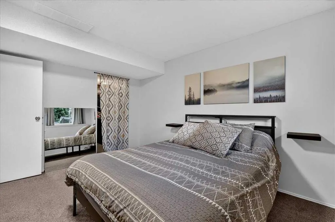
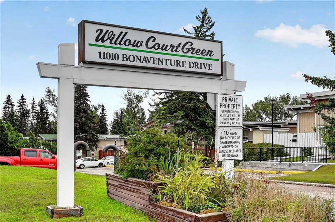
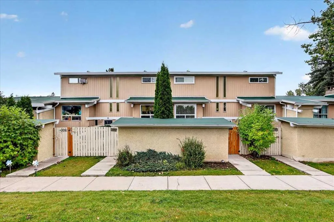
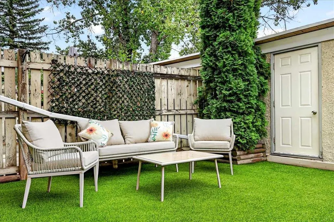
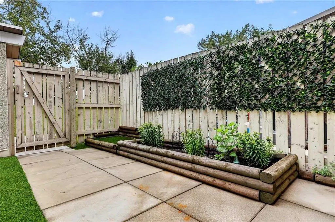
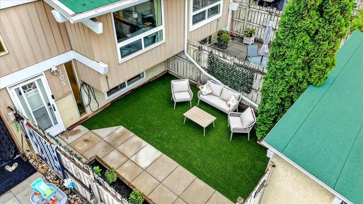
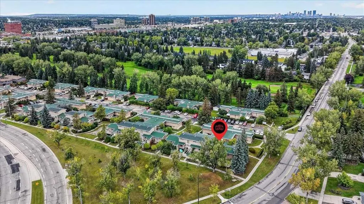
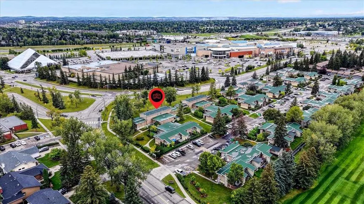
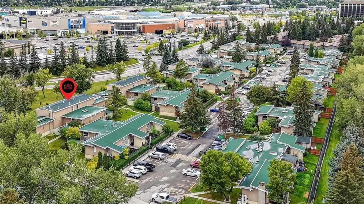
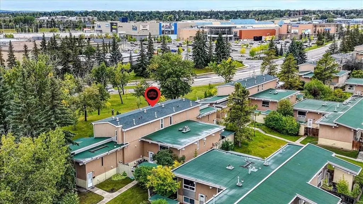
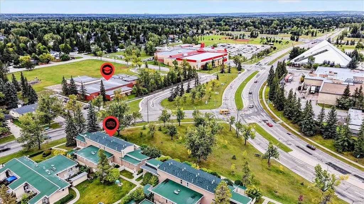
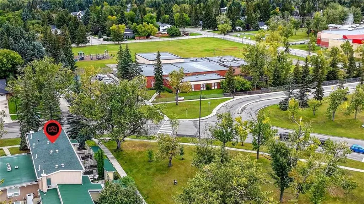
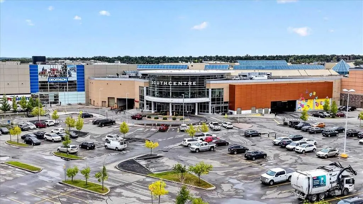
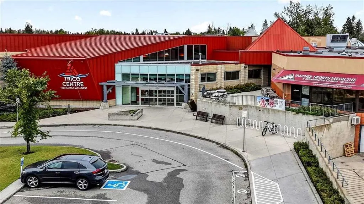
OPEN HOUSE SATURDAY OCTOBER 3 from 1:00-3:00pm...Outstanding value can be yours with this three-bedroom townhouse offering 1148 square feet of living space on three levels with a fully fenced yard in a very pedestrian friendly location in Willow Park. It sits adjacent to Safeway, Southcenter Mall, ...the Trico Center and only a bit further to the LRT as well as a quick out to numerous access routes like Anderson Rd, Deerfoot Trail and MacLeod Trail. What a bonus. Inside you’ll find a very modern feeling space with laminate flooring, newer carpet and light paint, professionally sprayed white cabinets (2023), stylish stainless appliances (2018). The kitchen is quite large and open, overlooking the spacious living area with a cozy breakfast bar along with a dining area and tons of cabinets. The sun floods in through the large south facing window in the living area. All bedroom and living room windows were replaced (2018). Upstairs you’ll find two bedrooms and a shared bathroom with a newer Bathfitter tub enclosure (2020). The lower level, only slightly below grade, has the biggest bedroom with a walk-in closet and a full-sized window as well as a two-piece bath and a newer laundry pair. The furnace is from 2005 (with a new circuit board in 2021) and the water tank is from 2018. The fully fenced yard offers reasonable privacy with a tree, garden box, new artificial grass yard/patio and a bonus shed for storage. One assigned parking stall comes with the unit. Willow Green Court is an attractive well-maintained development in a great location. A pet friendly complex - one smaller dog (under 12” at the shoulders at maturity) or two cats are allowed per unit subject to board approval in advance. Nothing to do here but move in and enjoy. Come and see for yourself today!
Room Types
Living Room
12`4" x 9`11"
Dimensions 12'4" x 9'11"
122.31 sqft
Kitchen
16`9" x 8`7"
Dimensions 16'9" x 8'7"
143.77 sqft
Bedroom - Primary
10`0" x 8`4"
Dimensions 10'0" x 8'4"
83.33 sqft
Similar Properties (No results)
Courtesy of: Coldwell Banker Home Smart Real Estate
Copyright Pillar 9™. All rights reserved. Information is deemed reliable but not guaranteed.