32
$939,000 Sale
Listed 17 days ago
544 Willingdon Boulevard SE
· 4
· 2.5
· 4
· 1797
Key Facts
Key facts for 544 Willingdon Boulevard SE
Property Type
House, 3 Level
Parking
Garage: Yes, 4 parking
MLS #
A2348306
Size
1797 sqft
Basement
Partially finished, Full (Partially finished)
Listed on
-
Lot size
-
Tax
-
Days on Market
-
Year Built
1971
Maintenance Fee
-

Description
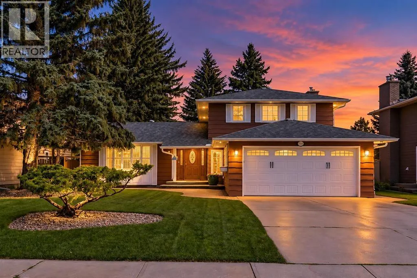
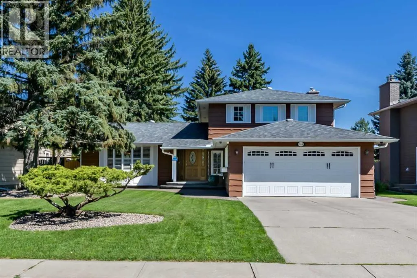
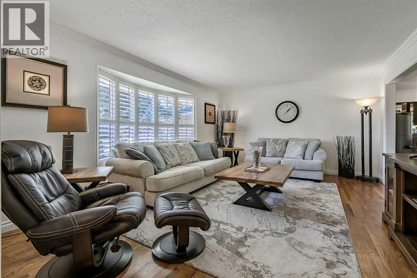
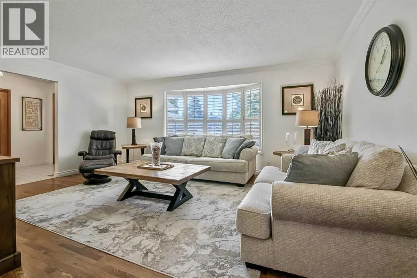
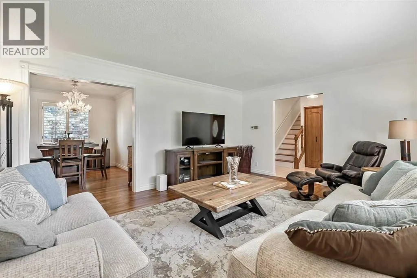
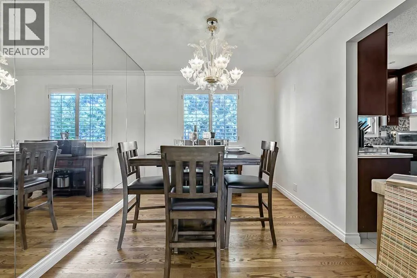
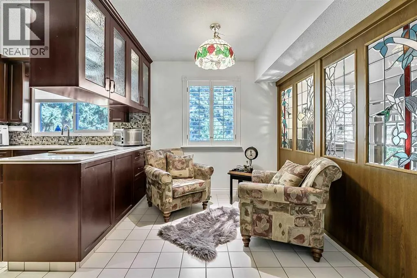
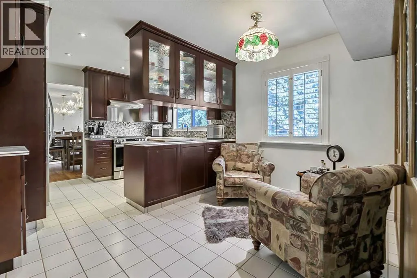
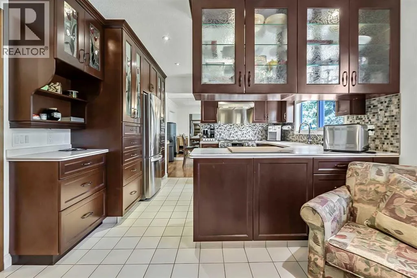
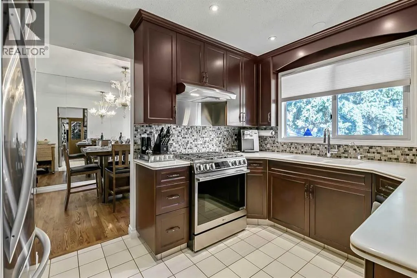
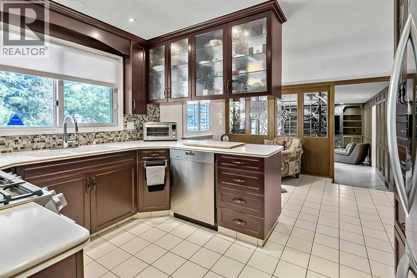
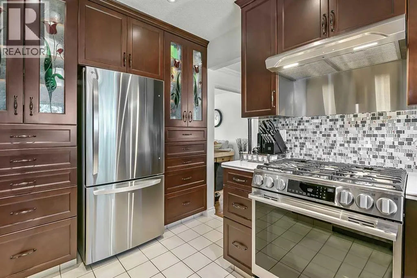
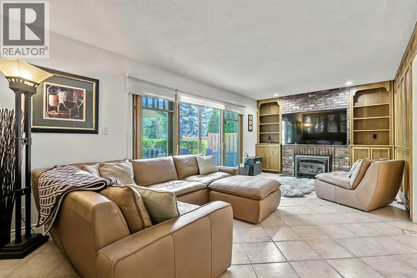
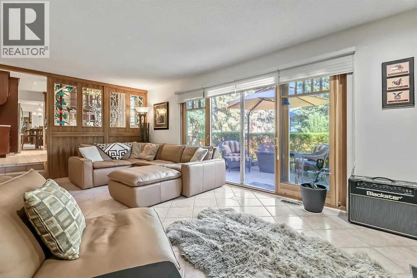
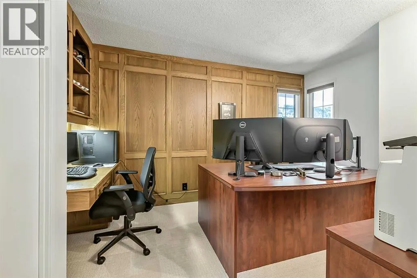
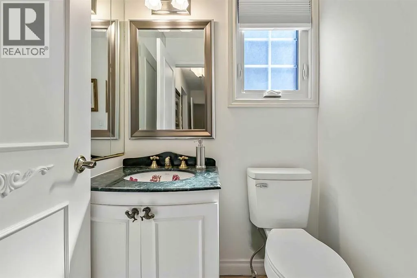
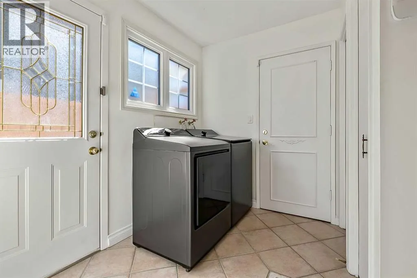
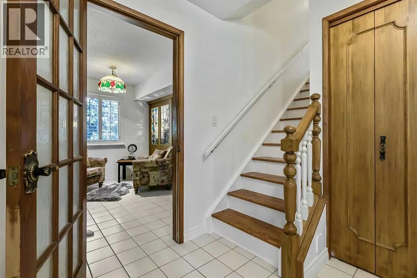
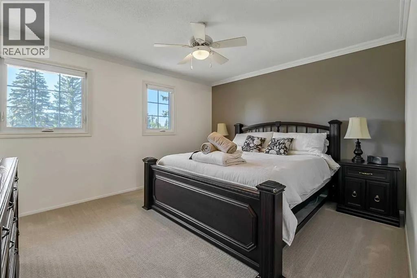
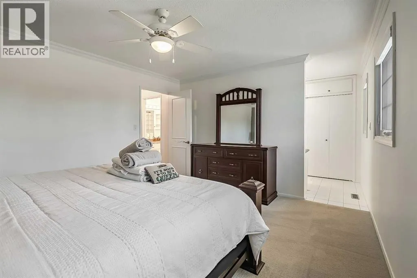
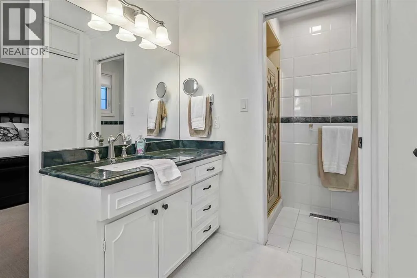
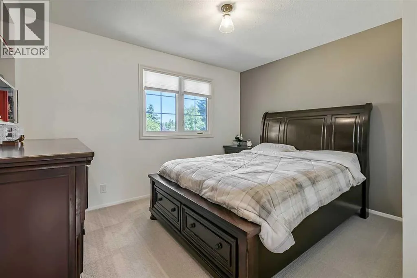
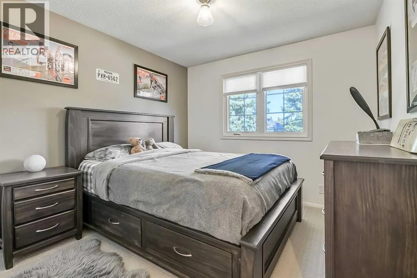
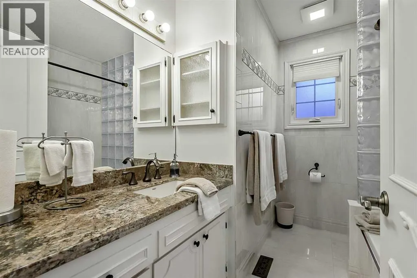
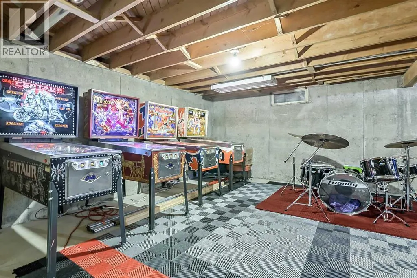
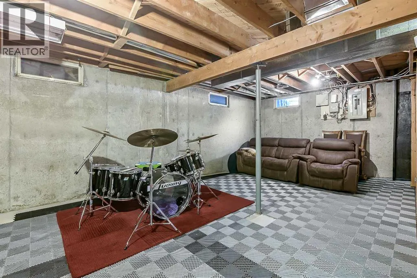
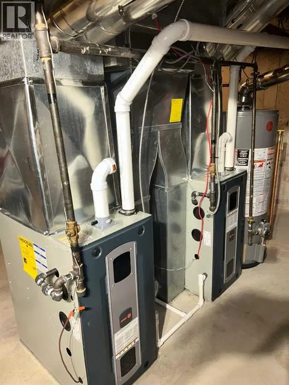
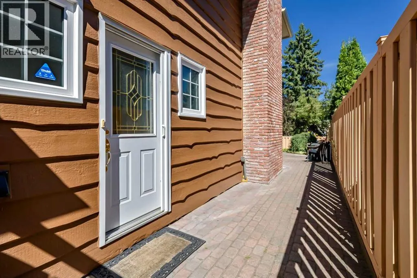
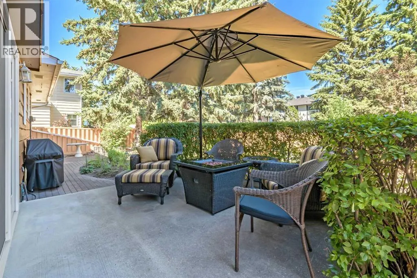
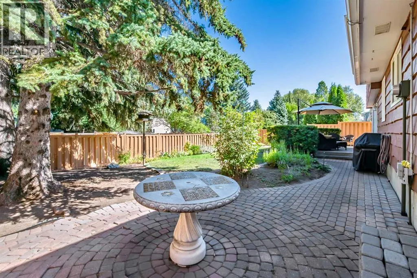
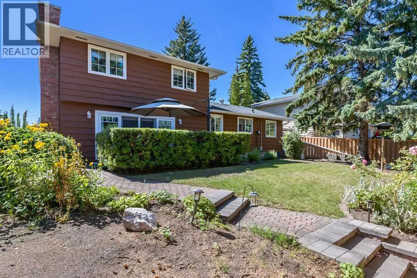
Welcome to Willow Park Estates, one of Calgary’s most established and sought-after communities. Surrounded by mature tree-lined streets and generous lots, this desirable neighbourhood offers excellent schools, convenient access to shopping and recreation, and close proximity to golf—making it an exc...eptional place to call home. Inside, bright and comfortable living spaces feature an updated kitchen, oak hardwood flooring, and tile throughout. The inviting family room offers a warm space to relax or gather with family and friends. Upstairs, you’ll find a spacious primary bedroom with a 3-piece ensuite, along with two additional bedrooms and an updated main bathroom. A fourth bedroom on the main floor provides flexibility as a home office or guest room. The partially finished basement adds even more potential, with an undeveloped recreation area ready to become a media room, fitness space, playroom, or additional living area. Outside, the beautifully maintained front yard enhances the home’s curb appeal, while the private backyard features mature landscaping, lovely gardens, and plenty of room to relax, entertain, and enjoy the outdoors. The home has received more than $65K in recent updates with new 110A electrical panel, (11) new windows, (2) H/E furnaces, R60 attic insulation, major landscaping, brand new appliances, and a freshly stained cedar exterior. Ideally located minutes from Willow Park and Maple Ridge Golf Courses, Southcentre Mall, Trico Centre, Fish Creek Library, schools, restaurants, and everyday amenities, this is a wonderful opportunity to own a well-cared-for home in one of Calgary’s most desirable communities! (id:10452)
Room Types
Bedroom
-
Dimensions 13.33 Ft x 10.00 Ft
133.3 sqft
Breakfast
-
Dimensions 7.67 Ft x 11.25 Ft
86.29 sqft
Dining room
-
Dimensions 9.08 Ft x 11.33 Ft
102.88 sqft
Similar Properties (No results)
Listing courtesy of: RE/MAX Landan Real Estate
This REALTOR.ca listing content is owned and licensed by REALTOR® members of The Canadian Real Estate Association.
