47
$799,900 Sale
Listed 13 days ago
83 Auburn Glen Lane SE
· 3+1
· 3.5
· 4
· 2275
Key Facts
Key facts for 83 Auburn Glen Lane SE
Property Type
House
Parking
Garage: Yes, 4 parking
MLS #
A2348867
Size
2275 sqft
Basement
Finished, Full (Finished)
Listed on
-
Lot size
-
Tax
-
Days on Market
-
Year Built
2010
Maintenance Fee
-

Description
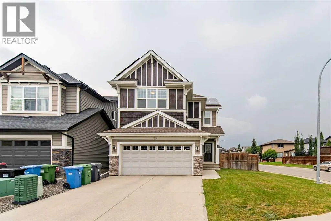
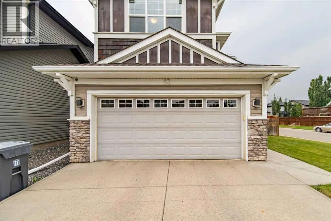
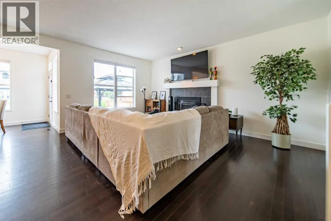
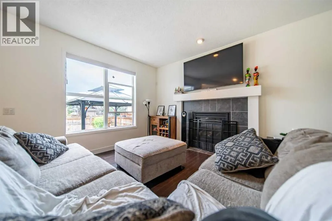
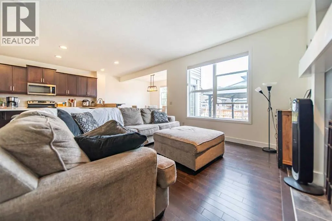
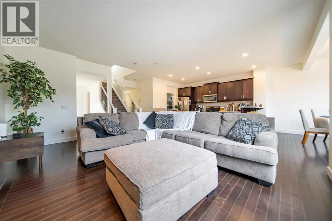
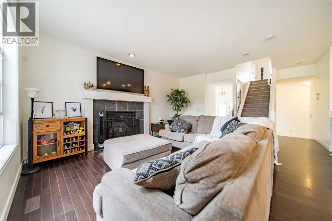
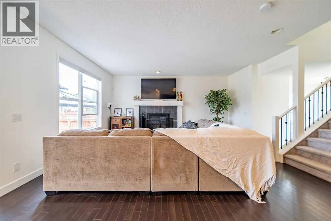
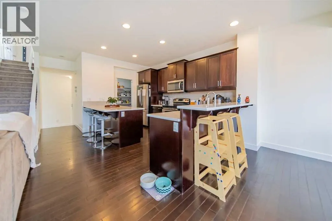
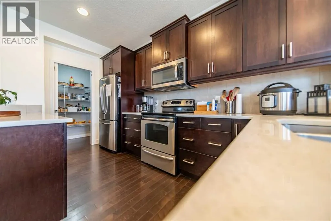
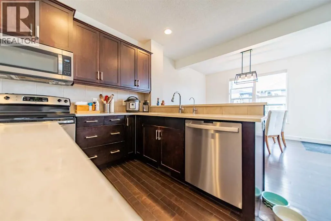
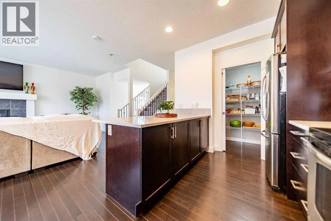
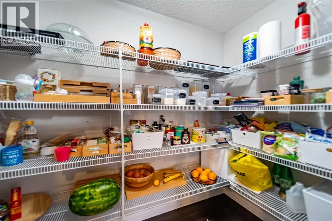
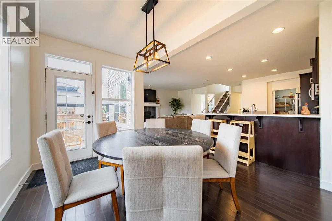
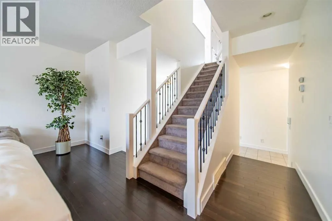
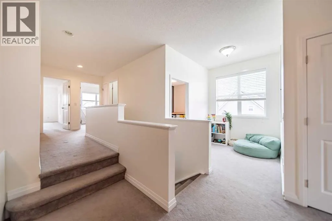
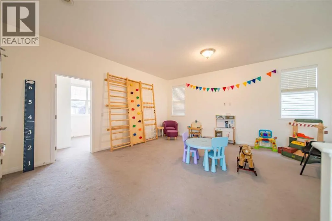
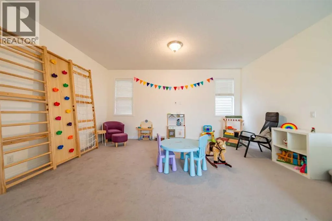
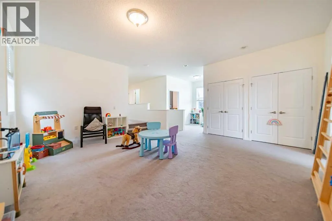
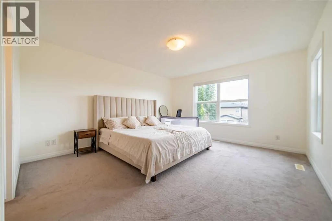
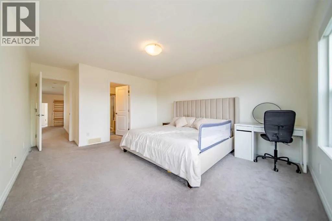
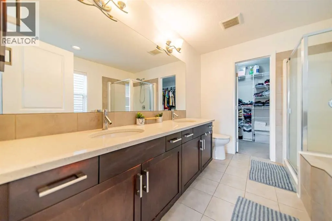
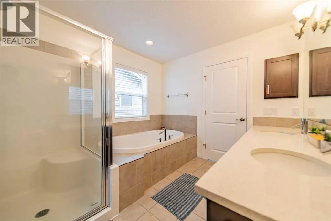
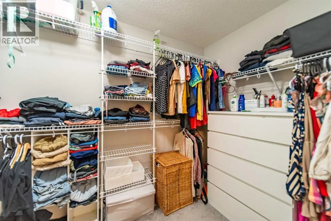
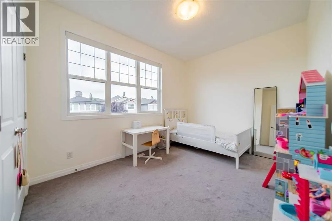
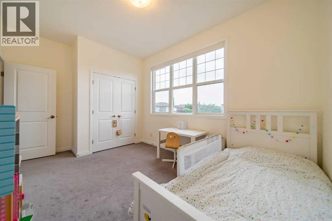
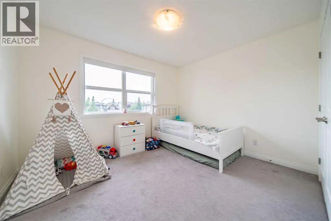
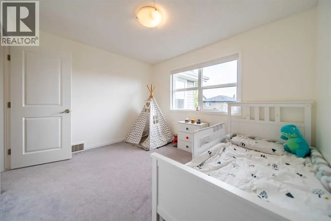
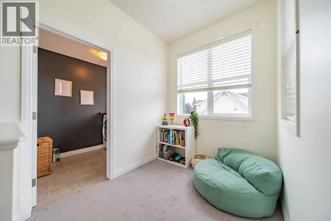
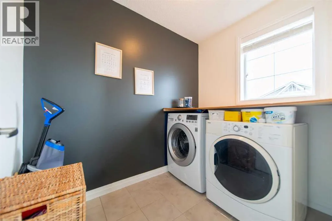
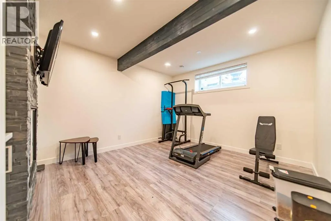
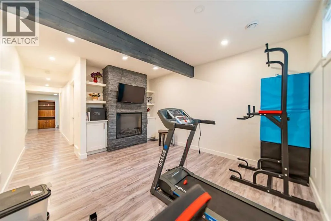
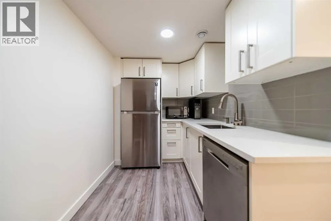
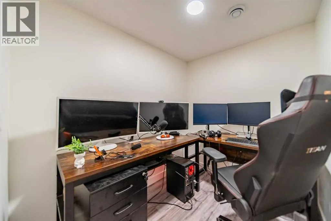
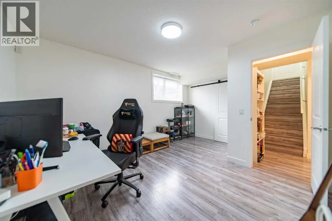
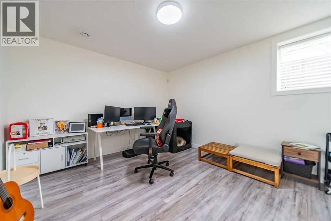
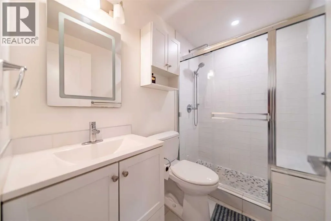
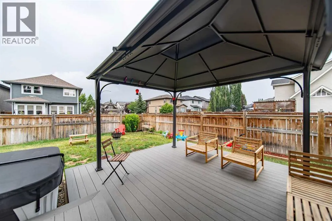
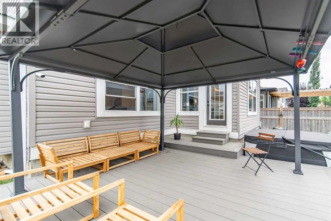
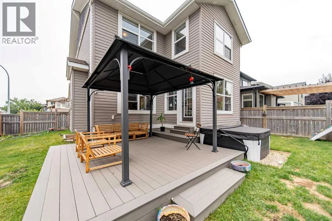
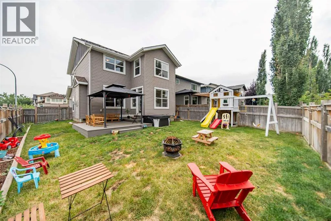
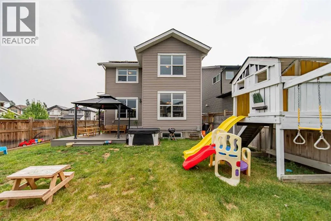
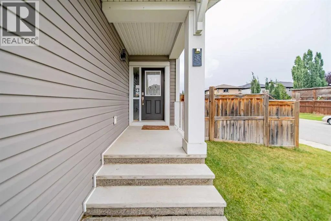
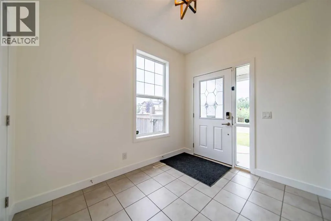
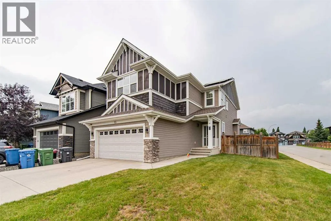
*** OPEN HOUSE: SUNDAY, October 4th, 2026, 3:00 PM -5:00 PM *** - Welcome to luxury living in Calgary’s highly sought-after lake community of Auburn Bay! Perfectly positioned on a spacious corner lot, this exceptional home features 4 bedrooms, 3.5 bathrooms, and over 3,000 sq. ft. of fully developed..., thoughtfully designed living space. Solar panels help improve energy efficiency and reduce utility costs, offering long-term savings for the new owners.Stepping inside, a bright, expansive foyer with high ceilings sets an inviting tone. The main level flows effortlessly into an open-concept great room and gourmet kitchen—complete with classic cabinetry, Corian countertops, a stainless steel appliance package, an extra-large pantry, and a central island with a breakfast bar. Sunlit dining and family areas feature oversized windows framing views of the generous backyard.Upstairs, you will find a versatile bonus room offering plenty of space to customize the area as your family needs. This level also houses a convenient top-floor laundry room and three bedrooms, including a private primary sanctuary. The primary suite boasts a spa-inspired ensuite with double vanity, a deep soaking tub, a separate shower, and a large walk-in closet.The fully finished lower level provides incredible flexibility for guests, an au pair, or extended family. It comes complete with a kitchenette, cozy family room with a fireplace, dedicated office space, full bathroom, a fourth bedroom with its own walk-in closet, and extensive extra storage.Enjoy outdoor living on your oversized corner lot, plus year-round access to Auburn Bay’s private lake for swimming, fishing, and winter skating. You are just steps from local shopping, supermarkets, dining, parks, playgrounds, and an off-leash dog park, with quick connectivity to Stoney Trail and Deerfoot Trail. (id:10452)
Room Types
3pc Bathroom
-
Dimensions 4.92 Ft x 8.00 Ft
39.36 sqft
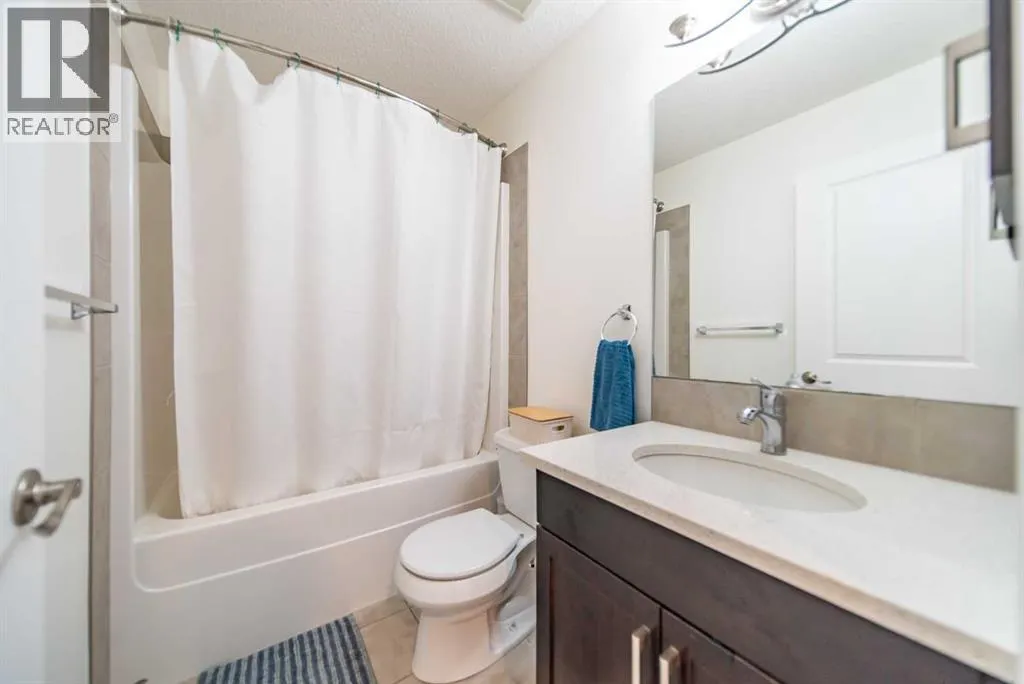
4pc Bathroom
-
Dimensions 4.92 Ft x 8.00 Ft
39.36 sqft
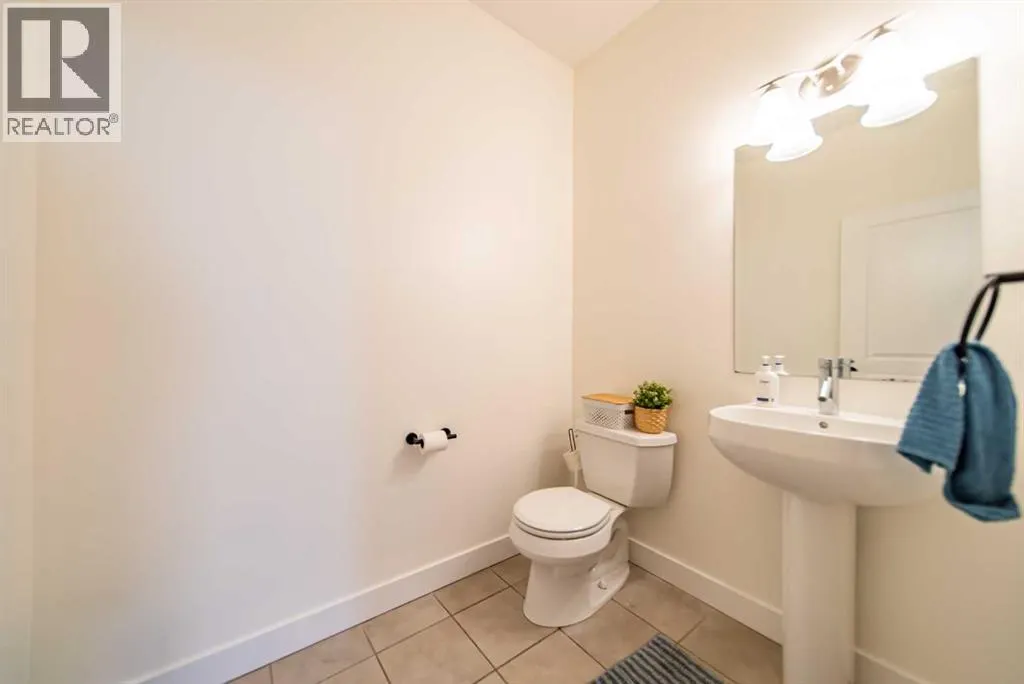
5pc Bathroom
-
Dimensions 9.92 Ft x 9.17 Ft
90.97 sqft
Similar Properties (No results)
Listing courtesy of: The Real Estate District
This REALTOR.ca listing content is owned and licensed by REALTOR® members of The Canadian Real Estate Association.
